
From Builder Grade to Custom: A Bay Creek Living Room Designed for Real Life
Making a New Construction House Feel Like Your Home
As a Cape Charles interior designer, I love helping clients take a new construction house and make it feel like a home that was designed specifically around their family, their lifestyle, and the way they want to live.
For this Cape Charles, Virginia home in Bay Creek, that was exactly our goal. Our clients came to us with a beautiful new house, but they didn’t want a house that simply looked like a new construction home. They wanted it to feel collected, comfortable, personal, and distinctly theirs.
The goal wasn’t to recreate a room they had seen in a magazine. It was to curate a home around the way their family actually lives.
As an interior designer in Cape Charles, this is one of my favorite parts of the process: taking a blank slate and turning it into a home with character.
We worked throughout multiple spaces on the first floor, including the living room, kitchen, dining area, and a new lounge sitting area. I’ll be sharing more about the dining room and bar lounge in upcoming posts, but the living room was where we started.
Our job was to take what was essentially a builder-grade spec home and make it feel like a custom home.
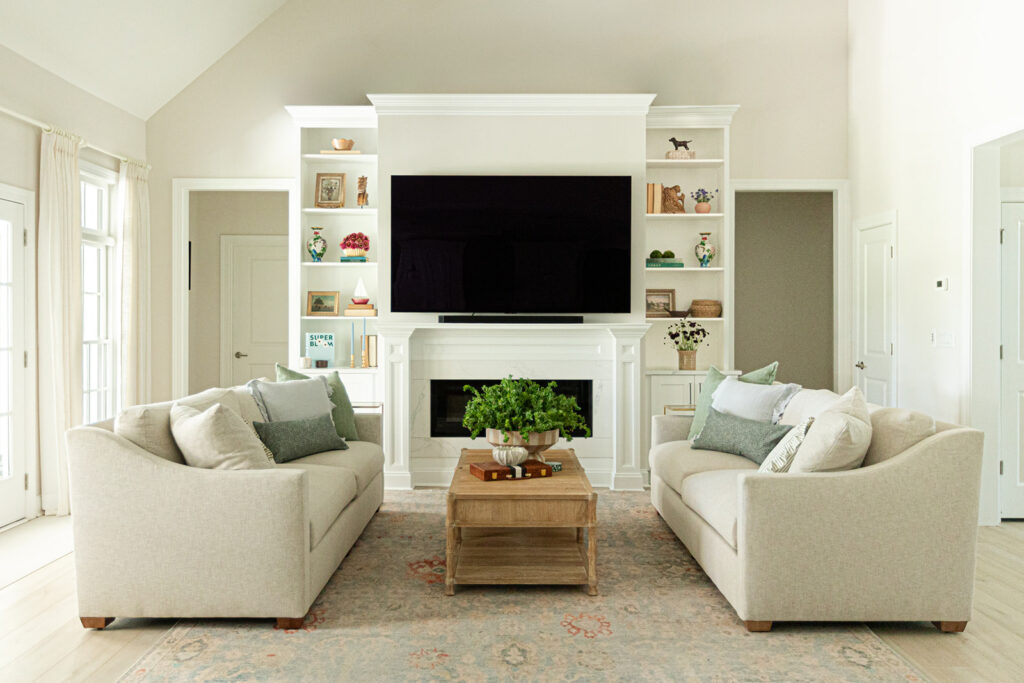
Creating an Architectural Focal Point
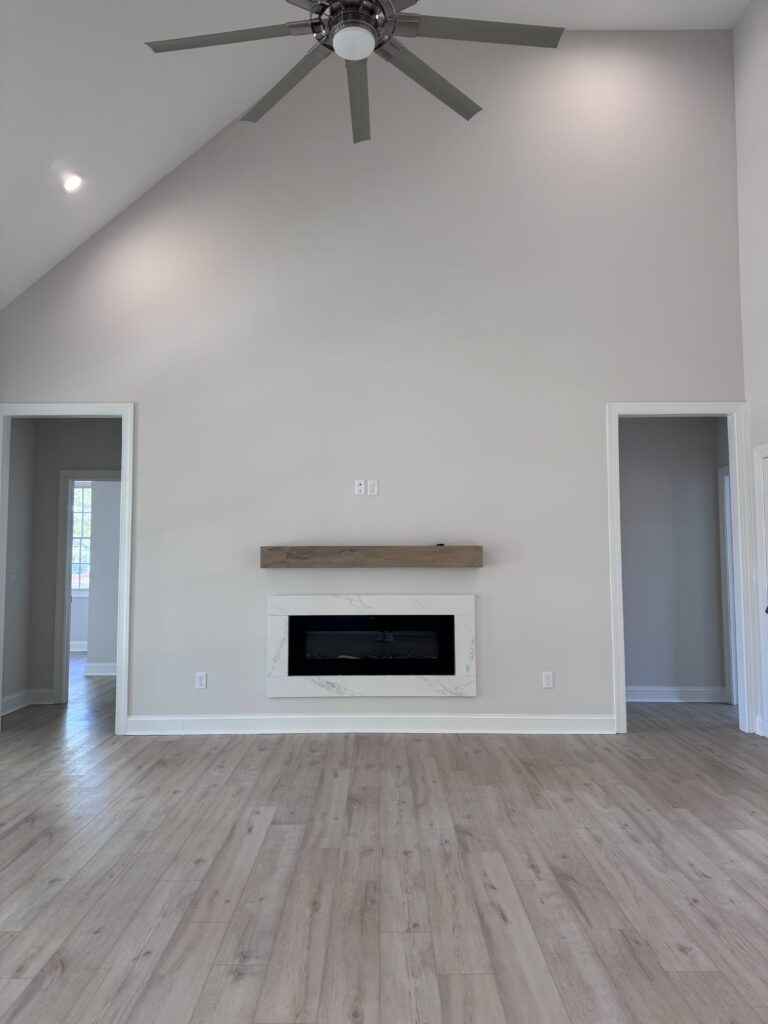
The fireplace wall was one of the first things we tackled.
Originally, the room had a modern electric fireplace installed directly into the wall. While functional, it didn’t give the room much architectural presence. In a large, open-concept first floor, we knew the fireplace could become much more than a place to put the television.
It could become the anchor of the entire space.
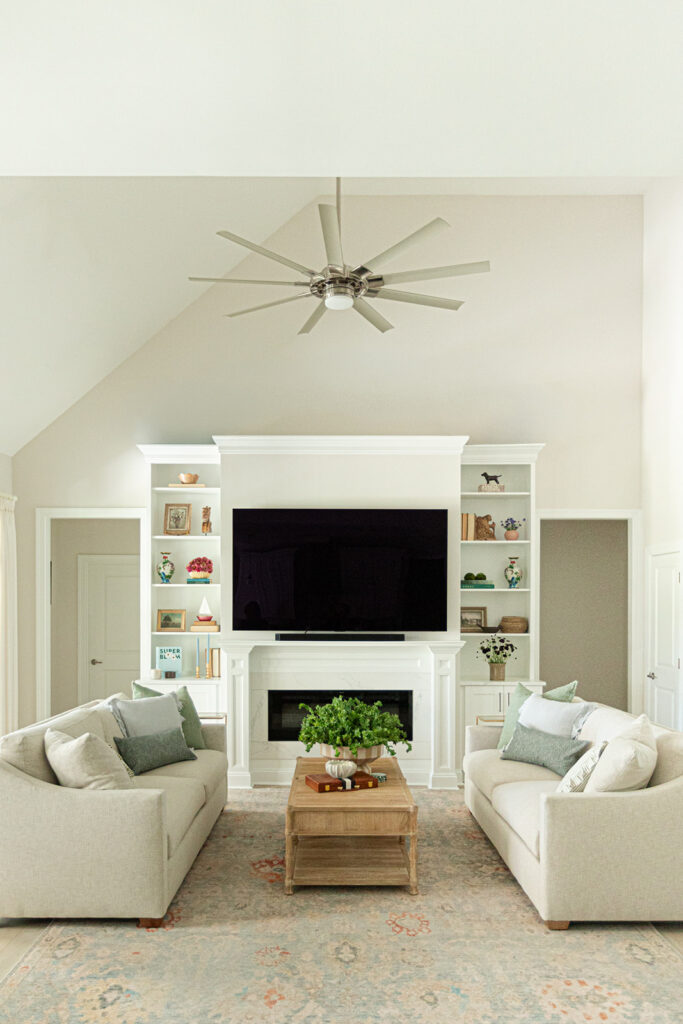
We created a classic fireplace surround with a substantial mantel, built-in shelving, and cabinetry. The result gave the first floor a sense of permanence and character that simply wasn’t there before.
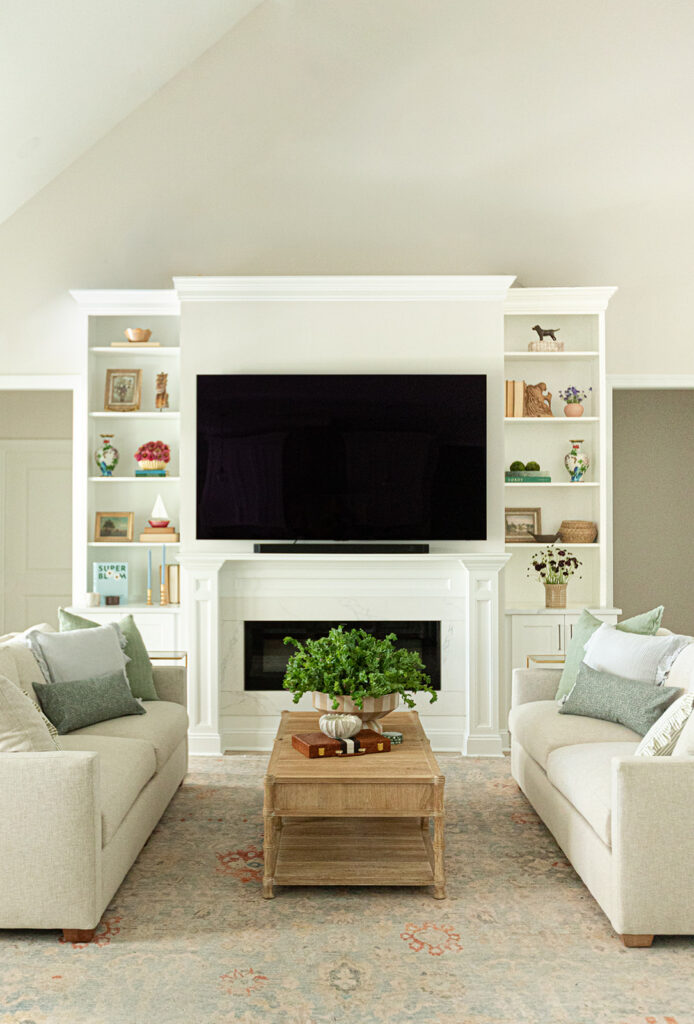
This is one of those changes that can completely alter how a room feels. Rather than having the fireplace look like something that was added to an otherwise blank wall, we designed the entire wall as one cohesive architectural feature.
It immediately gave the living room a focal point and helped establish the design direction for the rest of the first floor.
A Living Room Designed for How They Actually Live
Once we had the architectural foundation in place, we turned our attention to furniture placement and space planning.
This part of the design was especially important to our clients. They wanted to be able to sit comfortably in recliners and watch television, but they also wanted the room to feel elevated enough that it would naturally invite family and guests to sit, visit, and stay awhile.
Those two things can absolutely coexist.
The trick is thoughtful space planning.
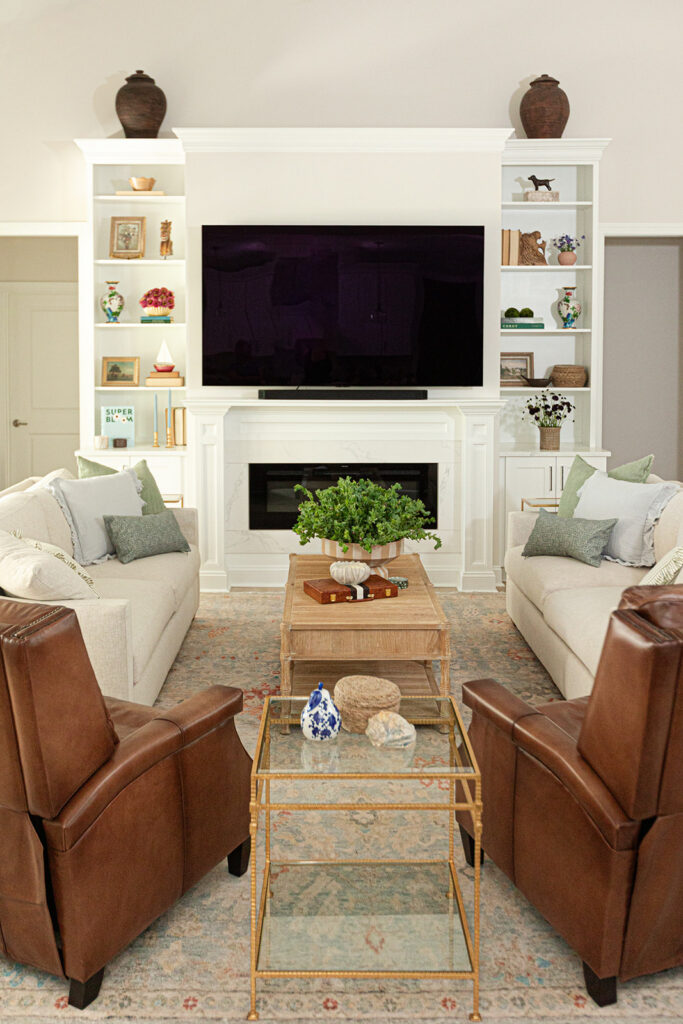
We chose warm leather recliners with nailhead detailing to give them the comfort and functionality they wanted without making the room feel overly casual. Paired with them are two cream sofas that soften the overall palette and create a more welcoming, layered feeling.
The combination gives the room a nice balance: comfortable enough for everyday family life, but polished enough for entertaining.
That balance is something I think about often when furnishing a home. A beautiful room isn’t successful if the people who live there are afraid to actually use it.
The Rug That Brought Everything Together
The area rug was really the piece that brought the entire living room together.
It has a predominantly blue palette with warm orange accents and cream, which allowed us to connect the cooler coastal tones with the warmer leather, wood, and natural elements throughout the room.
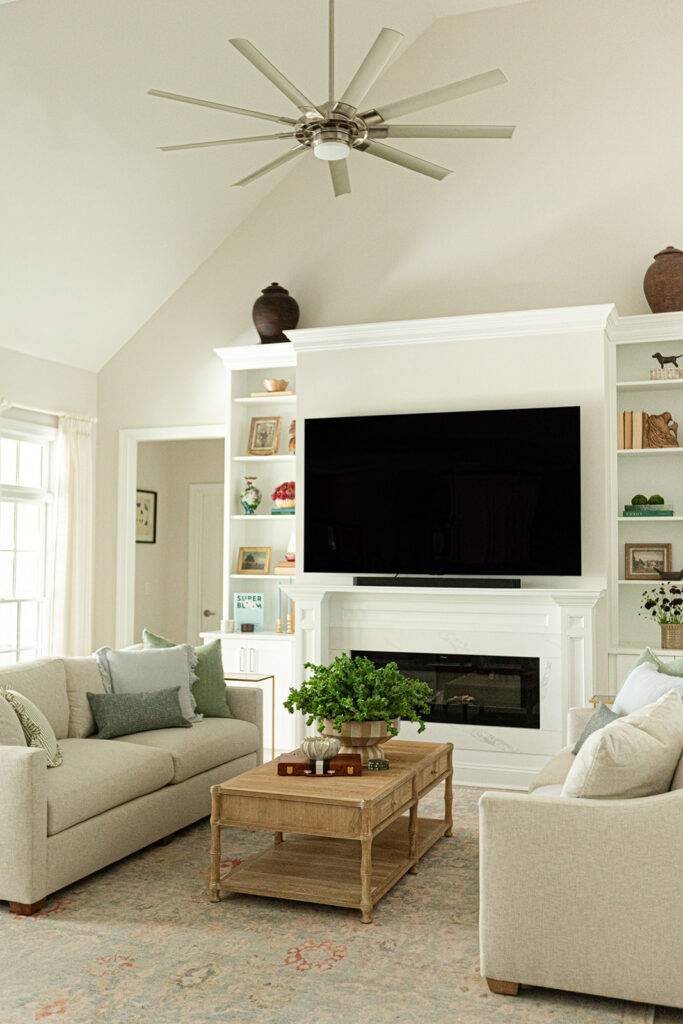
A rug can do so much more than define a seating area. It can establish a color palette, soften a large open space, connect individual furniture pieces, and create a visual bridge between adjoining rooms.
In an open-concept home like this one, those connections are especially important. The living room doesn’t exist in isolation. It is visually connected to the kitchen, dining area, and lounge, so every decision needs to make sense within the larger first-floor composition.
A Coastal Home Without the “Beach House” Theme
Our clients wanted their home to have a coastal feeling, which makes perfect sense for a home in Cape Charles. But they were very clear that they did not want a literal beach house.
No cheesy seashells. No overly themed décor. No room that felt like it had been pulled straight from a beach rental.
Instead, we incorporated coastal elements through color, texture, natural materials, and an overall sense of lightness.
One of my favorite examples is the coffee table.
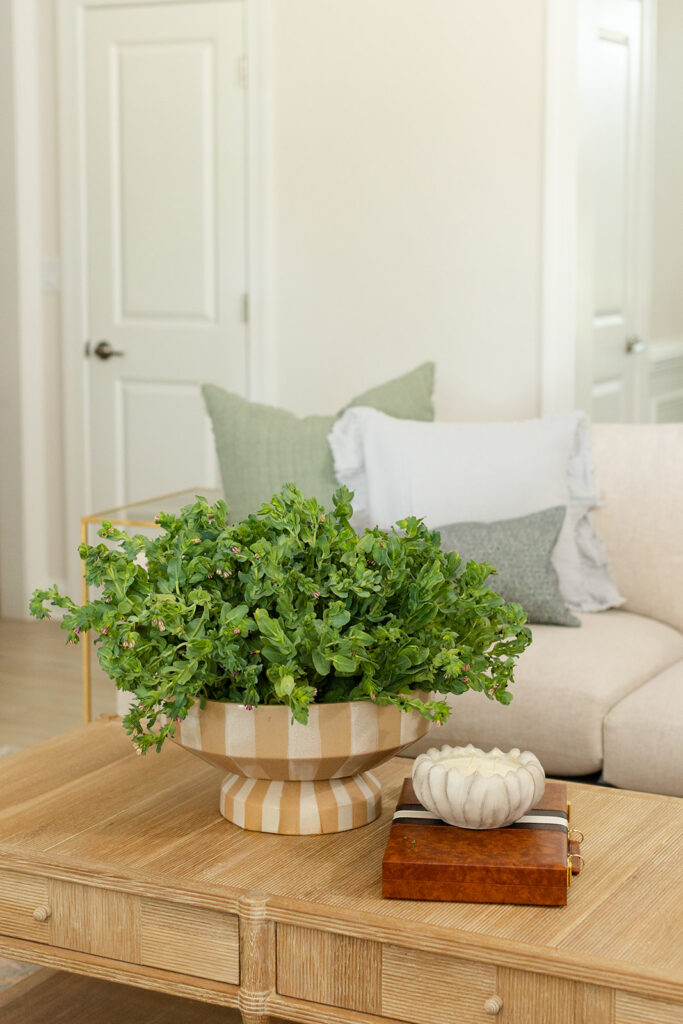
We chose a piece with a subtle whitewashed finish that nods to the coastal setting without announcing itself as “coastal.” More importantly, it has storage.
I truly don’t understand how anyone can have a coffee table without storage.
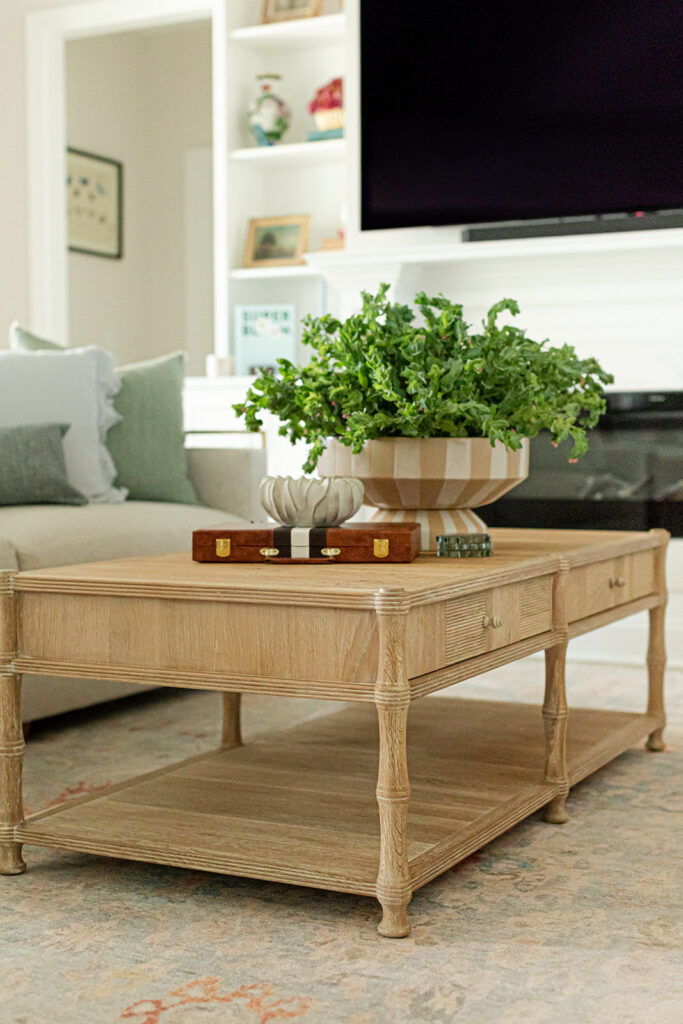
For a family living room, hidden storage is invaluable. It gives you somewhere to tuck away the things that inevitably collect in a room while keeping the space feeling composed.
The texture and finish add another layer to the room without pushing it into a stereotypical beach-house aesthetic.
Styling the Built-Ins: Collected, Personal, and Lived-In
Once the fireplace wall and built-ins were finished, we had a completely blank slate for styling.
And this is where the room really started to feel like our clients’ home.
Styling a space is incredibly personal, and it can also be surprisingly time consuming. We don’t believe in simply filling shelves because there are shelves to fill.
We take our time selecting pieces that feel collected and lived-in while still working together as a cohesive whole.
And when I say we come prepared, I mean it.
For this project, my SUV was completely full of accessories and we took the time to spread them out in the home as we worked.
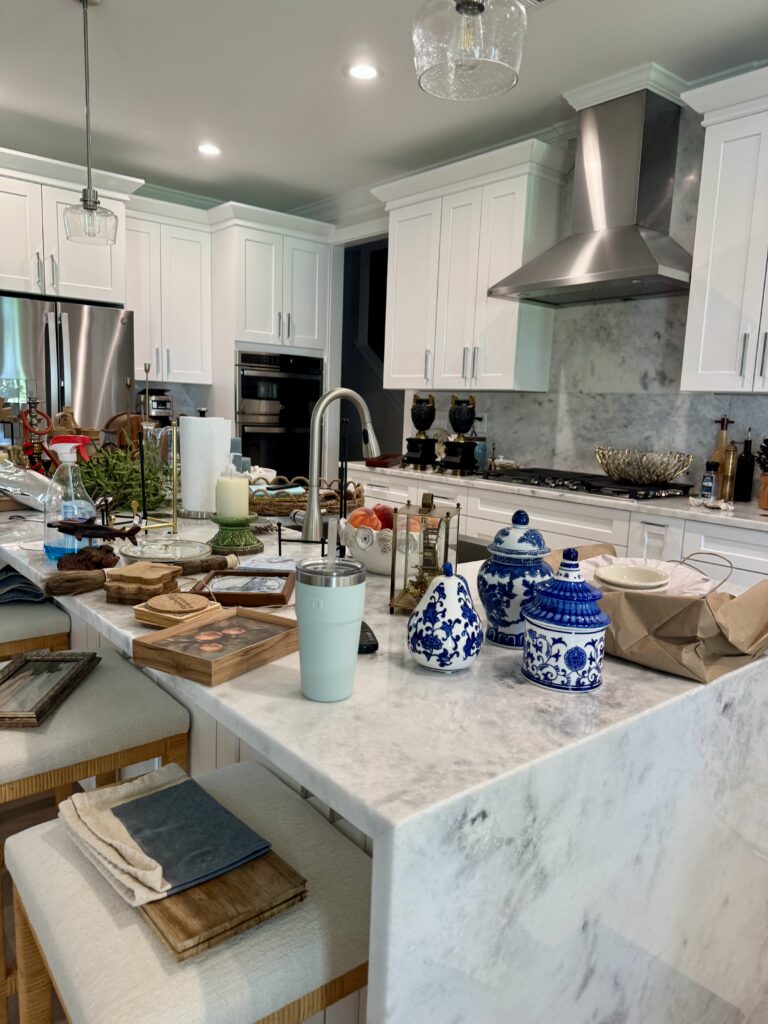
We bring options into the home and spread everything out so we can see how each piece actually works in the space. Lighting changes things. The surrounding furniture changes things. A client’s existing pieces change things. Something that looks perfect in the showroom may suddenly feel completely wrong once it is sitting on a particular shelf next to a specific piece of art.
That’s why I prefer to style in the actual home.
We move things around, try different combinations, edit, add, remove, and then edit again.
The goal is for the finished shelves to feel effortless, even though there was a lot of thought behind them.
Fresh Florals and Antique-Inspired Details
We love incorporating fresh florals into our styling, and this home was no exception.
For the living room built-ins, I leaned heavily into vintage-inspired framed artwork along with fresh florals displayed in an assortment of vases and pots.
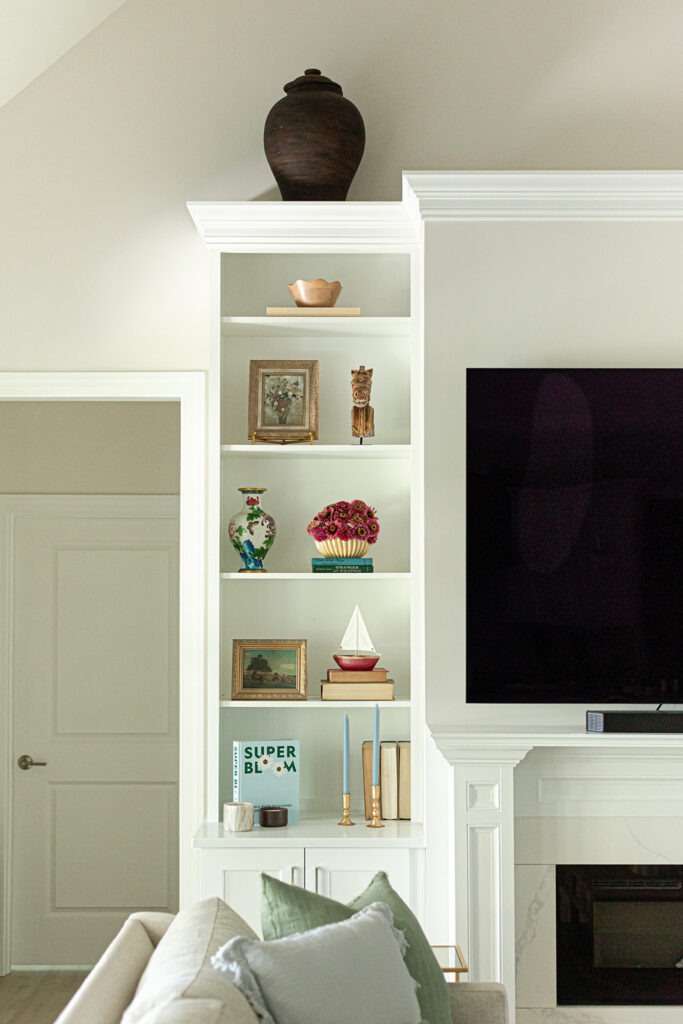
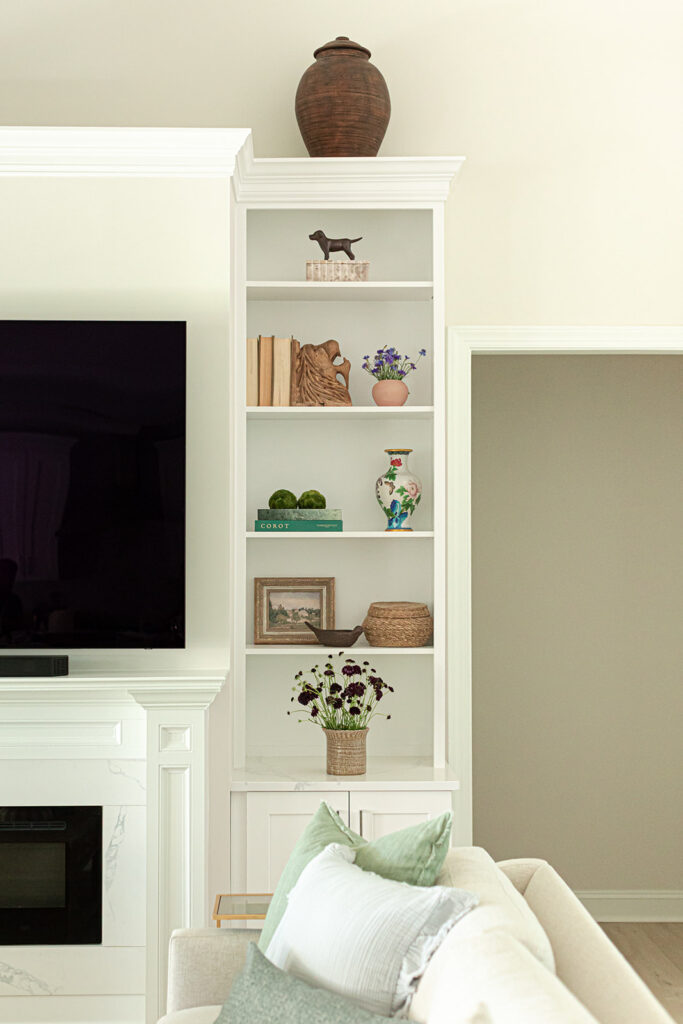
The mix keeps the room from feeling too polished or predictable. There’s a little bit of history, a little bit of texture, and a little bit of the unexpected.
That collected quality is important to me.
I want a home to look as though the people who live there have gathered things they love over time. Even when we’re starting with a brand-new construction home, we can create that feeling through the furnishings and objects we select.
And the flowers are always fresh.
I work with a local flower farm for our styling florals, which means we can bring in beautiful seasonal arrangements that feel completely at home in the space.
Sometimes our clients love the flowers so much that they continue ordering from the local flower farm long after we’re finished with the project.
That’s one of my favorite compliments.
Making a New Construction House Feel Like Your Home
One of the biggest misconceptions about new construction is that you have to accept the finishes and layout as they are simply because the house is new.
You don’t.
A new construction home can be a wonderful blank canvas. The challenge, and the fun, is giving it personality.
For this Bay Creek home, we focused on creating layers: architectural details, comfortable furnishings, thoughtful space planning, collected accessories, natural textures, artwork, and fresh flowers.
The result is a home that feels polished without feeling precious.
It feels coastal without feeling themed.
It feels custom without feeling overly designed.
Most importantly, it feels like it was made for the family who lives there.
That is ultimately what we’re after when we work with clients on furnishings and interior decorating in Cape Charles. We don’t want to create a room that could belong to anyone.
We want to create a room that feels like it belongs to you.
More From This Bay Creek Home
The living room was just the beginning of this project.
We also worked on the dining room and created a dedicated bar lounge and sitting area, each with its own personality while still feeling connected to the rest of the home.
I’ll be sharing those spaces in upcoming posts, including more about how we approached furnishing and decorating multiple rooms within one open first floor.
If you’re considering furnishing a new construction home in Bay Creek or are looking for an interior designer in Cape Charles to help make your home feel more personal, I’d love to help you create a space that feels collected, comfortable, and uniquely yours.
Florals: Aran Farms in Cape Charles
Photography: Carrie Michelle Photography
View the Full Project Page to see the other areas in this home we worked on! Bay Creek Collected Home Portfolio Page


Leave a Reply
Featured Posts


